ARCOS / An Athens studio concept
The shape of
everyday.
Light across a wall.
A door left open.
A house that
feels like yours.
The house tour
Explore the house.
Take the tour.
Follow the living space into the courtyard and beyond. Play the film, or drag through it at your own pace.
Inside the idea
Everything begins
with an opening.
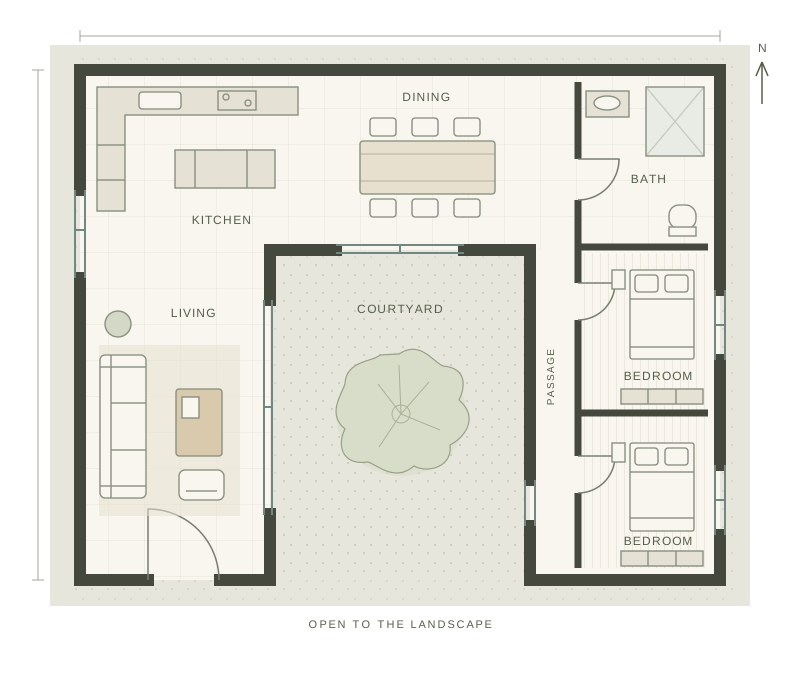
Three quiet wings frame a courtyard. Living spaces open toward the tree; the sleeping wing sits behind a deeper stone edge.
The heart of the house
Life around a tree.
The courtyard brings daylight and a view of the olive tree into the surrounding spaces. A sheltered place for a morning coffee or a long evening.
A closer look
One house.
Different perspectives.
Explore the whole, then the smallest detail.
The material study
Less, but
more considered.
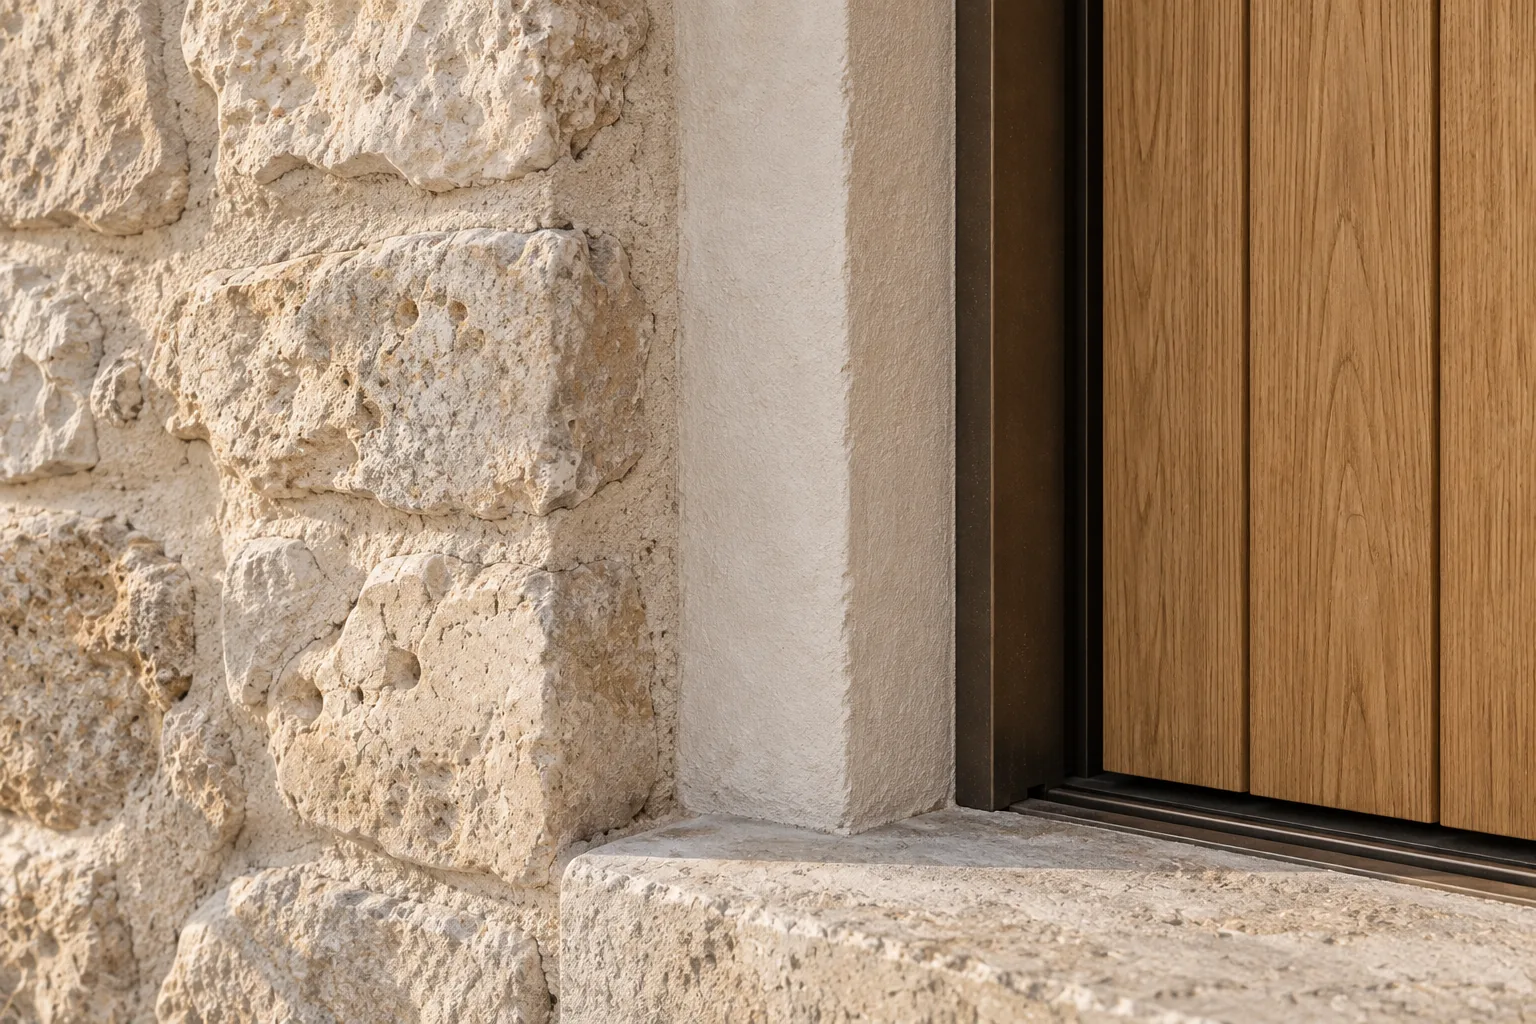
Stone for depth. Lime for light. Oak for warmth. Explore the junction up close.
Move to explore. Click for a closer look.
A wall with weight.
Rough-cut limestone gives the outer walls depth. The uneven surface holds shadow instead of hiding it.
The studio approach
A good house starts
with a good question.
How do you want
to live?
We begin with everyday habits, the character of a site and the things worth keeping. Drawings and materials turn those conversations into places with a clear purpose.
New homes, thoughtful renovations and interiors. One continuous conversation, from the first sketch to the smallest junction.
Shape your project briefYour starting point
Make it
your own.
A few choices make a better first conversation. Build a sample brief and keep a copy.